Share this with your friends


(970) 390-7469
Real Estate Company
121 Willis, Beaver Creek, CO 81620
- $2,599,999
- 3
- BD
- 4
- BA
- 2,137
- SqFt






- List Price
- $2,599,999
- Price Change
- ▼ $300,000 1791774292
- Days on Market
- 159
- Status
- ACTIVE
- MLS#
- 1014168
- Bedrooms
- 3
- Bathrooms
- 4
- Full Baths
- 3
- Half Baths
- 1
- Living Area
- 2,137
- Lot Size (Acres)
- 0.1
- Year Built
- 1981
Property Description
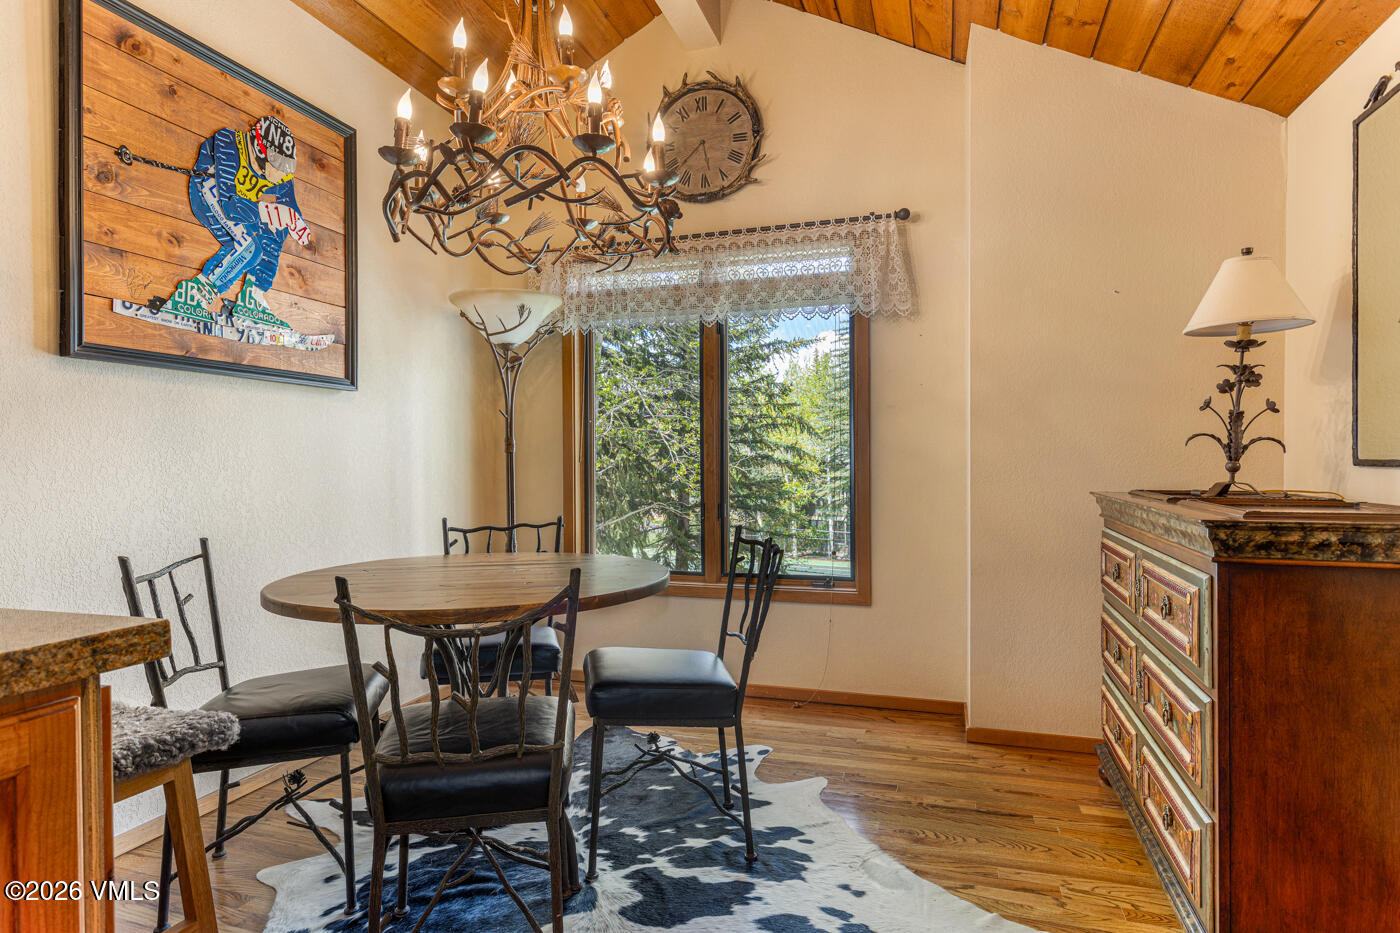
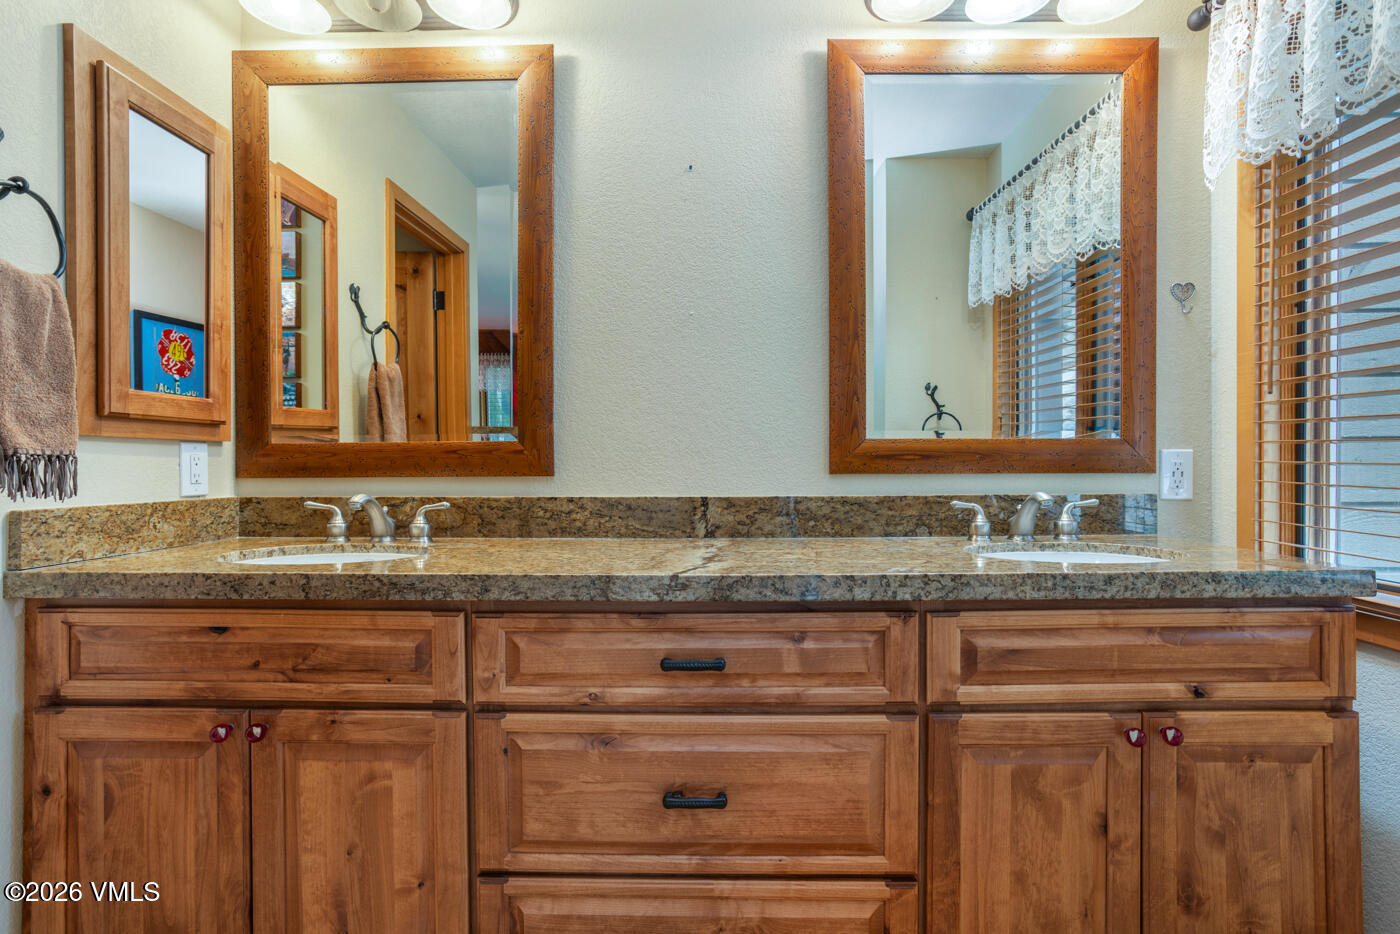
Ski-in/ski-out end unit townhouse- with outdoor ski locker, offers the ultimate mountain lifestyle with comfort and timeless alpine charm. Mostly furnished. Includes quality items such as Linenkists sheets. Remodeled with timeless granite counter tops, additional bathroom and large closet in the loft and expanded decks. Move in ready. This is the largest floor plan, type C, of the whole Ridgepoint development. It combines spacious living with effortless access to world-class skiing, hiking, golf, dining, and other village amenities. This property features warm mountain finishes, vaulted ceilings, expansive windows, and an open-concept floor plan designed for both entertaining and relaxing after a day on the slopes. The large kitchen has updated high-quality stainless-steel appliances, a breakfast nook overlooking the tennis/pickleball courts and an eight-person surrounding high top bar. Owners and guests will appreciate the outstanding on-site amenities, including a heated outdoor pool, year-round hot tub, and two tennis/pickleball courts surrounded by serene mountain scenery opposite the Beaver Creek Golf Course. This property has the option to participate in a short-term rental program. The current owner has not rented it. Whether you are seeking a luxurious mountain retreat, an income-producing investment opportunity, or both, this predominantly turnkey Beaver Creek residence delivers an unparalleled Colorado lifestyle in one of the Vail Valley's most sought-after ski, golf, biking and hiking communities.

Additional Information
- Area
- Beaver Creek
- Subdivision
- Ridgepoint Condo
- HOA Fee
- $5,996
- HOA Frequency
- Quarterly
- Interior Features
- Fireplace - Gas, Vaulted Ceiling(s), Balcony
- Flooring
- Stone, Tile, Carpet, Wood
- Parking Spaces
- 1
- Garage Description
- Parking Lot, Assigned, Surface
- Community Features
- Clubhouse, Front Desk, On Site Management, Pool, Spa/Hot Tub, Tennis Court(s)
- View
- Trees/Woods
- Heating
- Natural Gas, Forced Air
- Cooling
- None
- Roof
- Synthetic
- Utilities
- Cable Available, Water Available, Electricity Available, Natural Gas Available, Phone Available, Snow Removal, Trash Service, Sewer Connected, Internet Available
Mortgage Calculator
Listing courtesy of Listing Agent: Sara Hoodicoff () from Listing Office: Century 21 Top Dog Properties.