Share this with your friends


(970) 390-7469
Real Estate Company
42 Riverfront Lane, Avon, CO 81620
- $1,795,000
- 2
- BD
- 2
- BA
- 1,070
- SqFt




- List Price
- $1,795,000
- Days on Market
- 67
- Status
- ACTIVE
- MLS#
- 1014994
- Bedrooms
- 2
- Bathrooms
- 2
- Full Baths
- 2
- Living Area
- 1,070
- Lot Size (Acres)
- 0.02
- Year Built
- 2022
Property Description
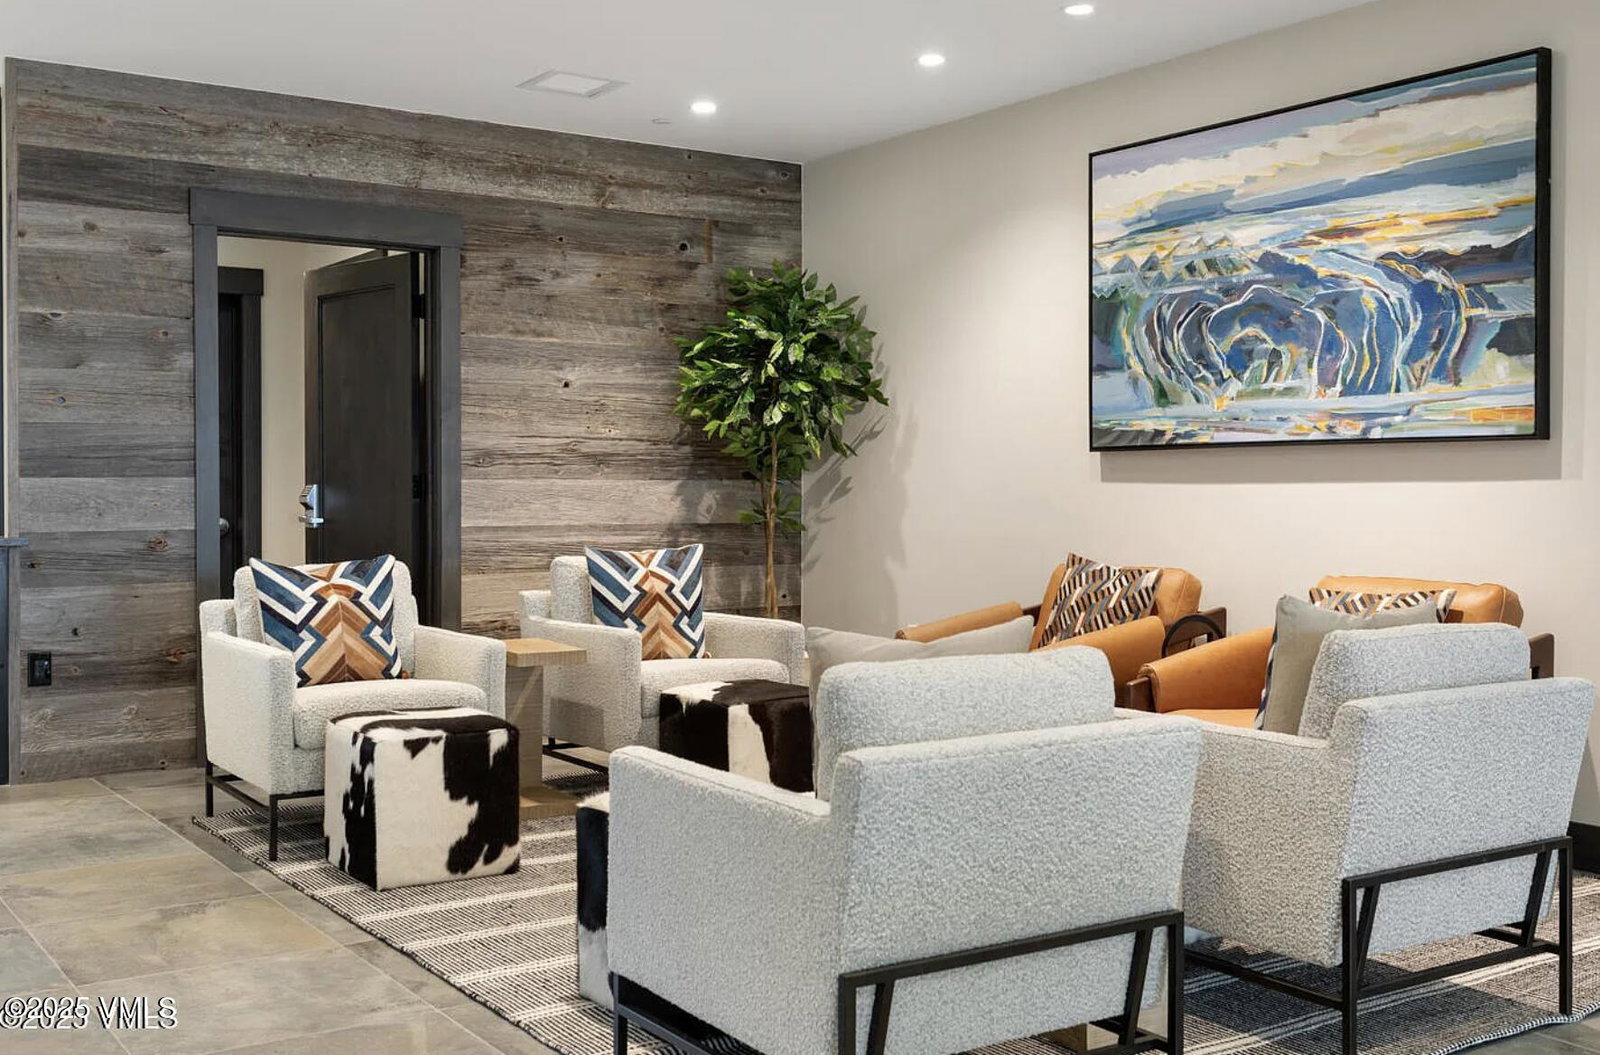
Experience elevated mountain living in this brand-new, fully furnished 2-bedroom residence at ONE Riverfront. Thoughtfully crafted with luxury in mind, this stunning home features premium finishes, expansive floor-to-ceiling windows, and a reimagined open layout designed to maximize natural light and showcase sweeping views of the surrounding landscape. Rental income projections $75,000-$105,000 per year. Actual was $88,000 with owner using significant summer weeks. Located in the vibrant heart of Riverfront Village, residents enjoy exclusive access to ONE Riverfront's spectacular rooftop bar and pool, along with access to the Westin's top-tier amenities—including the fitness center, pool, ski valet, and transportation services. The Riverfront Gondola offers seamless access to Beaver Creek, making this a true ski-in/ski-out lifestyle. Additional conveniences include underground parking, dedicated owner storage, and a staffed front desk for added ease and security. As the final addition to the dynamic Riverfront Village community—nestled along the Eagle River in Avon—ONE Riverfront offers refined mountain living with cutting-edge sustainability. This fully electric, modern residence incorporates solar panels to reduce energy costs and support renewable energy use. Inside, you'll find wide plank oak flooring, 8-foot doors, slab countertops, steel fireplaces, Thermador appliances, and central air conditioning—every detail curated for comfort and sophistication. Don't miss your chance to own a piece of Riverfront Village's premier address.
/u.realgeeks.media/vailrealestatecenter/New-Vail-Logo.png)
Additional Information
- Area
- Avon
- Subdivision
- One Riverfront Condominiums
- HOA Fee
- $5,300
- HOA Frequency
- Quarterly
- Interior Features
- Elevator, Fireplace - Electric, Pool, Balcony
- Flooring
- Tile, Carpet, Wood
- Garage Description
- Garage, Unassigned
- Community Features
- Fitness Center, Pool, Shuttle Service, Spa/Hot Tub
- View
- City, Mountain(s), Valley
- Heating
- Electric
- Cooling
- Zoned, Electric
- Roof
- Asphalt, Metal, Shake
- Utilities
- Cable Available, Water Available, Electricity Available, Phone Available, Snow Removal, Trash Service, Sewer Connected, Internet Available
Mortgage Calculator
Listing courtesy of Listing Agent: Ted Steers () from Listing Office: LUX Vail.